Optical Metrology Automation
The same automated inspection plan, now for 3D scanners and optical systems.
PAS OM brings PAS inspection automation to structured-light and laser scanners, vision systems and Renishaw Equator gauges. Scan results flow straight into PAS reports, side by side with CMM results.
- 1
- inspection model, tactile + optical
- 2-way
- CMM ↔ scanner transfer
- 100%
- of balloons reported
The problem
Optical and tactile inspection usually live in separate worlds: separate programs, separate reports and no shared traceability back to the drawing.
The PAS way
PAS OM uses one inspection model for both. Transfer inspection programs between the CMM and the scanner in either direction, import scan results automatically and report every characteristic in a single FAI or batch report.
Capabilities
What PAS OM does
Scanner program generation
Alignment, feature extraction and GD&T evaluation are generated from the PAS inspection model for your scanning software.
CMM ↔ scanner program transfer
Move a program from the CMM to the scanner and back, keeping balloon numbers, nominals and tolerances intact.
Automatic result import
Scan results are parsed and matched to balloon numbers, ready for reporting without retyping.
Renishaw Equator support
Program and report the Equator flexible gauge from the same PAS project as the CMM.
Mixed-technology reports
Tactile, optical and manual results appear side by side in one FAI or batch report.
Colour-map evidence
Attach deviation colour maps to the report for surface-profile characteristics.
CMM ↔ scanner
One inspection plan. Any measuring technology.
Because PAS stores the inspection plan independently of the machine, the same balloons can be measured on a CMM today and a scanner tomorrow. Choose per characteristic which technology measures it, and PAS builds the programs and merges the results.
- Per-characteristic technology assignment
- No duplicate programming or nominals
- Single report with full traceability
- 01PAS inspection model
- 02CMM program ⇄ scanner program
- 03Results auto-imported
- 04One merged FAI / batch report
Workflow
Five steps, a few minutes
- 01
Load PAS inspection model
- 02
Generate scanner program
- 03
Scan the part
- 04
Import results automatically
- 05
Report FAI / Cpk
Specifications
PAS OM at a glance
Formats, standards and systems supported out of the box. Additional machine languages and customer report templates are added on request.
- Scanning software
- GOM / ZEISS Inspect, PolyWorks Inspector, Geomagic Control X
- Gauging
- Renishaw Equator 300 / 500 (master and measure routines)
- Vision systems
- Result import from optical CMMs and vision measuring machines
- Mesh input
- STL, PLY, point clouds; CAD nominal from the PAS inspection model
- Program transfer
- CMM → scanner and scanner → CMM with balloon mapping preserved
- Reporting
- Merged tactile + optical results in PAS Report; colour-map attachments
In the software
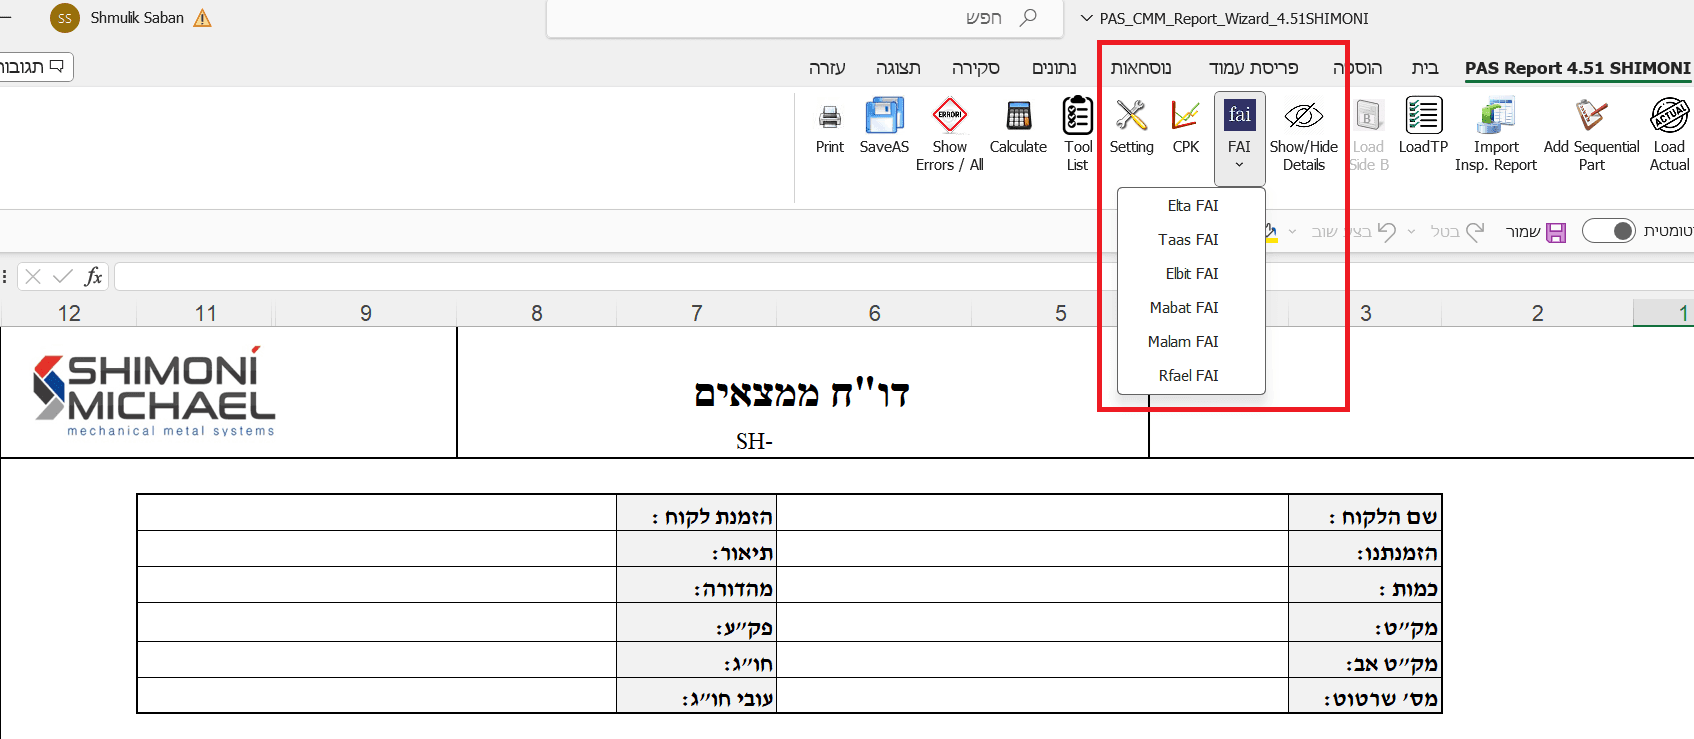
PAS OM screens
Demo
PAS OM in action
A short walkthrough recorded in the software. Full training courses are available to customers in the Training Center.
The suite
Works together with
PAS CMM
CMM Programming Automation
From CAD model to a verified CMM program in minutes, not days.
Learn morePAS PDF
Automatic Drawing Ballooning
Balloon any drawing automatically: native or scanned PDF.
Learn morePAS Report
FAI, Cpk & Batch Reporting
Inspection results in. Customer-ready FAI, Cpk and batch reports out.
Learn moreSee PAS OM on your own parts.
Send us a CAD model and a drawing. We will show you the ballooned drawing, the inspection program and the FAI report, generated live.